


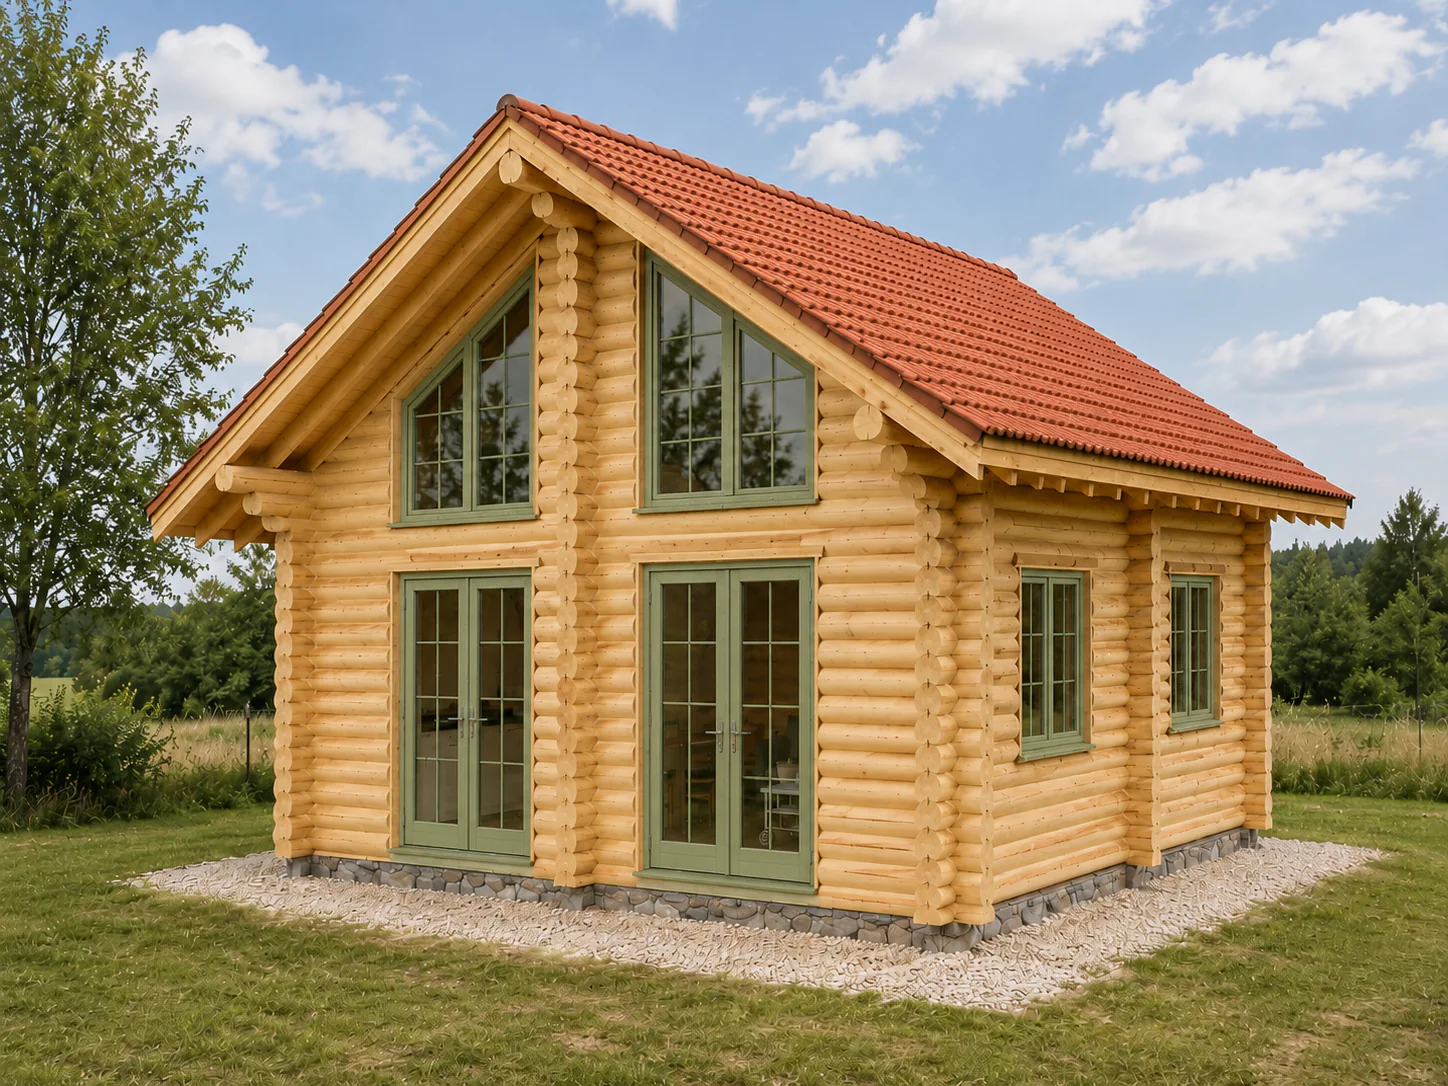
Round-log structure
Calibrated round logs, machined and organised for assembly.
The WoodLock kit
Prepared in the workshop, with components organised for assembly on your land.
Standard layout
Explore the layout and dimensions. The 18 m² loft is not shown on this drawing.
The standard kit gives you the cabin structure and a clear assembly sequence. The base configuration has a built area of 59.25 m² on the ground floor, plus an 18 m² loft. If your plot or needs require a different solution, we can prepare a kit with custom dimensions and layout. The foundation, windows, services and finishes are defined separately, based on the plot and how you want to use the cabin.
The standard WoodLock kit
Calibrated round logs, machined and organised for assembly.
Sealing materials for the joints between the logs.
The timber base plate is included; the foundation is prepared separately.
Timber components for joining the logs.
Roof frame, decking, membrane and battens. Budget separately for the final roof covering.
Guidance when your project starts and throughout assembly with your own team.
How ordering works
Tell us where you want to build, your preferred dimensions, and whether you will assemble the kit with your own team or want a separate assembly quote.
We clarify the kit contents, separately priced services, payment terms and estimated timing for your project.
Once the order is confirmed, the structural components are machined and organised in assembly order.
We confirm collection from Râșnov or separately quoted transport. You arrange access and unloading at the destination.
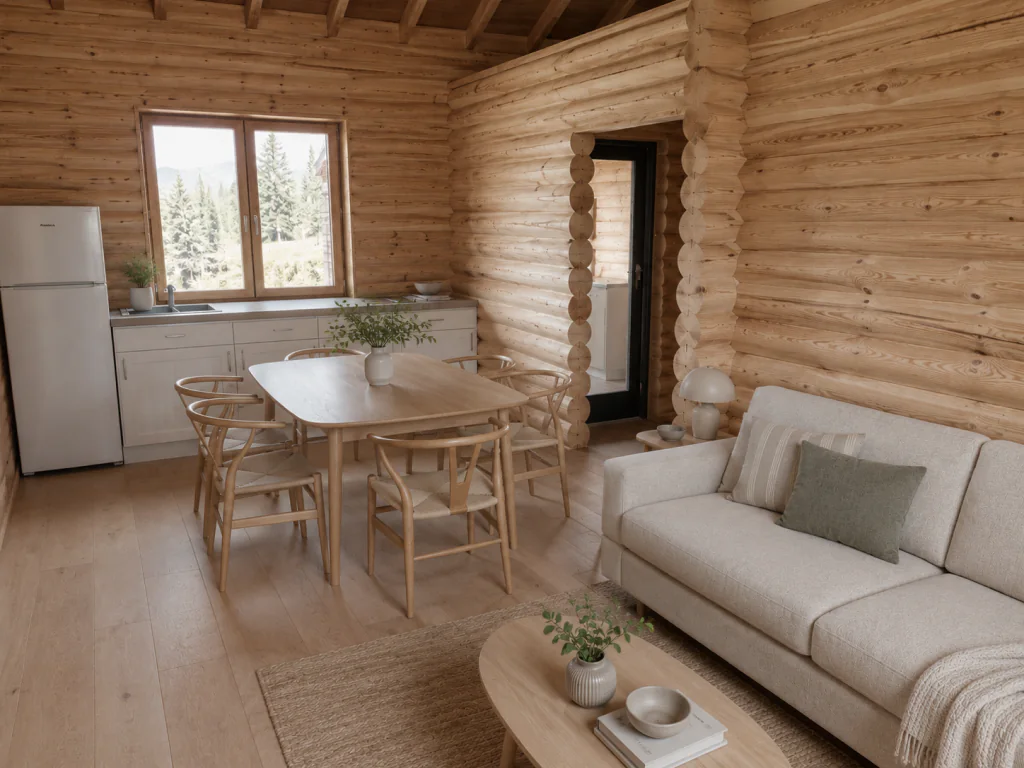
The standard cabin is the starting point. If your plot or the way you want to use the cabin requires a different configuration, we can adapt the dimensions and layout. The cost is based on the project requirements and confirmed in a tailored quotation.
View DG WoodenHouse projectsWe begin with your plot, needs and questions, then help make the next steps clear.